


-
 DSC3988
-
-
-
-
DSC3989
-
DSC3990
-
DSC3991
-
DSC3992
-
DSC3993
-
DSC3994
-
DSC3995
-
DSC3996
-
DSC3997
-
DSC3998
-
DSC3999
-
DSC4000
-
DSC4001
-
DSC4002
-
DSC4003
-
DSC4004
-
DSC4005
-
DSC4006
-
DSC4007
-
DSC4008
-
DSC4009
-
DSC4010
-
DSC4011
-
DSC4012
-
IMG 6204
-
IMG 6205
-
IMG 6206
-
IMG 6207
-
IMG 6208
-
IMG 6209
-
IMG 6210
-
IMG 6211
-
IMG 6212
-
IMG 6213
-
IMG 6214
-
IMG 6215
-
IMG 6216
-
IMG 6217
-
IMG 6218
-
IMG 6219
-
IMG 6220
-
IMG 6221
-
IMG 6222
-
IMG 6223
-
IMG 6224
-
IMG 6225
-
IMG 6226
-
IMG 6227
-
IMG 6228
-
IMG 6229
-
IMG 6230
-
IMG 6231
-
IMG 6232
-
IMG 6233
-
IMG 6234
-
IMG 6235
-
IMG 6236
-
IMG 6237
-
IMG 6238
-
IMG 6239
-
IMG 6240
-
IMG 6241
-
IMG 6242
-
IMG 6243
-
IMG 6244
-
IMG 6245
-
IMG 6246
-
IMG 6247
-
IMG 6248
-
IMG 6249
-
IMG 6250
-
IMG 6251
 +76

- MSRP Price: $423,430
-
35ft long
-
Sleeps 5
-
2 slides
-
360 HP
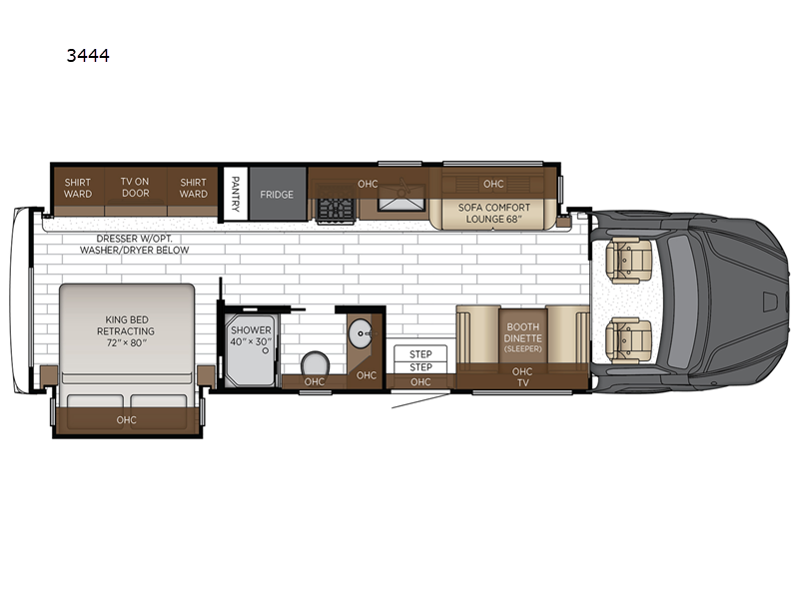
3444 Floorplan

Specifications
| Sleeps | 5 | Slides | 2 |
| Length | 34 ft 10 in | Interior Color | ARLO |
| Hitch Weight | 12000 lbs | Fuel Type | Diesel |
| Chassis | Freightliner S2RV | Horsepower | 360 hp |
| Number Of Bunks | 1 | Available Beds | King |
| Torque | 800 ft-lb | Refrigerator Type | Residential |
| Refrigerator Size | 18 cu ft | Convection Cooking | Yes |
| Cooktop Burners | 3 | Shower Size | 40" x 30" |
| Number of Awnings | 1 | Water Heater Type | Truma Comfort Plus Continuous Flow |
| TV Info | LR TV, Bedroom TV, Ext. TV | Awning Info | Carefree Travel'R Power with LED Light |
| Washer/Dryer Available | Yes | Shower Type | Standard |
| VIN | 4UZAE9FC0VCXG1362 |
Description
Newmar Grand Star Super C diesel motorhome 3444 highlights:
- King Bed
- Bunk Over Cab
- Full Bathroom
- Large Slide
This motorhome is perfect for first time RVers who are looking for a smaller floorplan! The rear private bedroom has a retracting king bed slide across from shirt wardrobes and dresser with an optional washer and dryer below it. If you need more sleeping space then you can utilize the bunk over cab, transform the booth dinette, or lay on the 68" sofa comfort lounge. The chef can prepare their best home cooked meals with the microwave convection oven with air fryer and 18 cu. ft. residential refrigerator, plus you could add the optional induction cooktop or optional dishwasher for easy cleanup. After a long day of traveling, you can easily freshen up in the full bathroom with the 40" x 30" shower and store any necessary toiletries in the overhead cabinets!
You can see the difference on these Newmar Grand Star Super C diesel motorhomes! Starting with the three striking color options in a full-paint Masterpiece Finish and three stylish interior decor options with elegant cabinet finishes. They are easy to maneuver with a Freightliner S2RV chassis, have a large 12,000 lb. towing capacity, and 360 HP to power you to your favorite destinations. An 8kw generator and lithium batteries power these units. Enjoy at-home comforts like a king bed, an exterior entertainment center with sound bar, and a Truma Comfort Plus continuous-flow water heater. There is also a Carefree Travel-R power side awning with lighting to light up the good times day or night. Come find your favorite model today!
- ARLO INT DECOR
- CHARCOAL TWEED AWNING COLOR
- SPECIAL ORDER EXTERIOR COLOR
- COVE GLAZ/CHIFFON MAPLE-VW-SD
- S2Rv 360Hp 34' GRAND STAR ONYX PKG
- ALL ELEC
- INDUCTION HYDROHEAT
- SIRIUS RADIO XM CAPABILITY
- WASHER/DRYER PREP
- WINEGARD RAYZR AUTOMATIC DIGITAL TV ANTENNA
- THEATRE SEATING
- SOLAR PREP
- SMALL PET PACKAGE
Features
Standard Features (2027)
- Entrance Door Assist Handle
- Mud Flaps
- Undercoating
- Rear Hitch for Towing Car
- Convex Exterior Mirrors with Defrost and Remote Control
- Front Cap Diamond Shield Protection
- Rear Protective Tow Guard with Stainless Steel Newmar Letters
- Hydraulic Leveling Jacks Smart Level with Bluetooth Compatible Touchpad
- Baggage Door Close Assist
Optional
- Flag Pole Bracket
Construction
- Foam Insulation 5/8" Laminated in Sidewalls and Ceiling
- 16" On-Center Aluminum Frame Sidewalls and Roof Construction
- Gelcoated Fiberglass Exterior Sidewalls, Front and Rear Caps
- One Piece Molded Fiberglass Roof
- Polar Pak R19 Batten Insulation in Roof
- Slideout Automatic Mechanical Lock Arms - Scissor Style
Optional
- S2RV Freightliner® Custom Chassis, 360 HP (Standard Chassis)
- S2RV Freightliner® Custom Chassis, 360 HP, California Compliance
- S2RV Freightliner® Custom Chassis, 360 HP, Onyx Package
- S2RV Freightliner® Custom Chassis, 360 HP, Onyx Package, California Compliance
Chassis
- Anti-Lock Braking System
- Cruise Control
- Tilt Steering Wheel
- Aluminum Wheels
- Electronic Stability Control
- S2RV Freightliner® Custom Chassis, 360 HP (This is the Standard Chassis)
Optional
- S2RV Freightliner® Custom Chassis, 360 HP (Standard Chassis)
- S2RV Freightliner® Custom Chassis, 360 HP, California Compliance
- S2RV Freightliner® Custom Chassis, 360 HP, Onyx Package
- S2RV Freightliner® Custom Chassis, 360 HP, Onyx Package, California Compliance
Windows, Awnings & Vents
- Skylight Above Shower
- Slideout Covers
- Rear Window in Bedroom (Floor Plan Specific)
- Carefree Travel'R Power Side Awning with Alumguard and Strip Lighting
- Frameless Double-Pane Tinted Safety-Glass Windows
- Bunk Windows (Floor Plan Specific)
- Fan-Tastic® Vent with Rain Sensor in Kitchen and Bathroom
Air Conditioning & Heating
- Dash Heater and Air Conditioner
- Propane Gas Furnace with Ducted Heat
- Two 13.5K BTU Heat Pump Air Conditioners
Optional
- Electric Radiant Heat Installed Below Floor Tile
Electrical
- Lights in Wardrobes
- Cable TV Connection
- Daytime Running Lights
- 10W Solar Panel to Charge Chassis Battery
- Energy Management System
- Automatic Generator Start on Low Battery or Temperature Setting
- Slideout Switch Manually Operated Hold to Run
- Battery Disconnect Switch for House Battery
- Power Rewind Reel with 33' Cord
- 50 Amp Electrical Service with Flexible Cord and Automatic Transfer Switch
- Multiplex Lighting Control System
- Transfer Switch with Surge Protector
- Four 6V AGM House Batteries
- Drain Lift Pump (Floor Plan Specific)
- LED Light on Awning
- 10.1" Multiplex Monitor System in Center of Coach with Interior Lighting and HVAC Controls
- Dash Radio, Cameras and Monitors to Power up from Both House Batteries and Ignition
- Newmar App
- 2000W Tru Sine Inverter with CPAP Prep
- USB Outlet at Dash for Driver and Passenger Use
- 8.0 kW Cummins Onan® Diesel Quiet Series Generator
Optional
- Solar Prep with 6 Gauge Wire Ran from Roof to First Storage Compartment
- Four 120W Solar Panels Flexible on Roof
Plumbing & Bath
- Exterior Shower Located on Off-Door Side
- Systems Monitor Panel
- Sewage Holding Tank Rinse
- Demand Water System
- Water Heater Bypass System
- Water Filter for Entire Unit
- Dometic® 310 China Bowl or Macerator China Bowl Stool (Floor Plan Specific)
- Aqua Miser® Shower System
Cabinets & Furniture
- Lifts on Bed Top
- Silverware Divider Tray
- Plush Pillow Top Mattress
- Pullout Pantry Shelves (See Floor Plans for Availability)
- Concealed Cabinet Door Hinges
- Cabinet Drawers With Dovetail Sides With Self Closing Full Extension Ball Bearing Guides
- Solid-Surface Countertop in Bathroom and Bedroom
- Polished Solid-Surface Countertop in Kitchen, Undermounted Sink and Sink Covers
- Drawers Underneath Dinette Booth Seats
- Williamsburg Sleeper Booth Dinette
- Bed Base with Power Incline Retract and Hinged Mattress
Optional
- Air Mattress - Square Corner
- 68" Visionary V2 Trifold Sofa with Memory Foam Mattress Replaces Comfort Lounge
- 68" Theatre Seating with Reading Lights Replaces Comfort Lounge on Off-Door Side
- Euro Booth Dinette with Two Table Leaves and Two Folding Chairs
- 74" V2 Visionary Trifold Sofa with Memory Foam Mattress Replaces Comfort Lounge Sofa
- Euro Booth Dinette Replaces Standard
- 74" Powered Theatre Seating with Adjustable Headrests on Standard Sofa Door Side, 35" Euro Dinette Replaces 38" Booth Dinette on Off-Door Side
- Desk and Chair Replaces Midship Bunks to Create Workspace
Appliances
- 110V Heat Pads for Holding Tanks
- Truma AquaGo® Instant Continuous Flow Water Heater
- 30" Stainless Steel Convection Microwave with Air Fryer Feature with Three-Burner Recessed Cooktop
- 11 Cu. Ft. Whirlpool® Refrigerator
Optional
- Dishwasher in a Drawer with Stainless Steel Front Located Below Cooktop
- All-Electric Induction Cooktop, Two Extra AGM Batteries, Hydro Heat
- Central Vacuum with Tool Kit
- Two-Burner Induction Cooktop Replaces Standard Cooktop
- Washer and Dryer Prep
- Two-Piece Splendide® Washer and Dryer in Dresser
- All-Electric Induction Cooktop, Lithionics® Lithium Ion 640 AHR Battery System with 3000W Inverter (UL Approved), Hydro Heat
- Stacked Two-Piece Splendide® Washer and Dryer
Interior
- Padded Vinyl Ceiling Panels
- Shoe Storage Located in Entrance Door Step Compartment
- Interior Assist Handle at Main Entry Door
- Interior Passage Doors Inlayed Six Panel Design
- Fitted Bedspread and Accent Pillows
- Tile Floor in Kitchen, Bathroom, Bedroom and Living Areas
- Auto Motion Manual Double Roller Shades on Windows Behind Driver and Passenger Area
- Woven Material on Slideout Floors
- Roller Shades Below Overhead Bunk
- Optional
- Pet Package: Food and Splash-Proof Water Pet Bowls, Retractable Pet Gate, Exterior Pet Lead Connection Point (Large and Small Pet Options)
- Pet Package: Food and Splash-Proof Water Pet Bowls and Exterior Pet Lead Connection Point (Large and Small Pet Options)
Audio, Video & Accessories
- 10 BC Fire Extinguisher, Carbon Monoxide, Propane and Smoke Detectors
- Satellite Dish Prep on Roof
- Rear View Color Monitor System with Audio
- High Definition Component Wiring
- Starlink Internet System
- Exterior Entertainment Center with 43" Samsung® 4K LED TV and Soundbar
- 10" Sony Dash Radio with Rear Coach Viewing, Apple CarPlay® and Android Auto™
Optional
- Sirius XM® Capability with Antenna (Subscription Required)
- WiFiRanger Denali/Spruce LTE
- Everest WiFi System with Aspen Interior Router
- Starlink Performance Internet System (Subscription Required)
- Winegard® Rayzar Automatic Digital TV Antenna
Please see us for a complete list of features and available options.
All standard features and specifications are subject to change.
All warranty info is typically reserved for new units and is subject to specific terms and conditions. See us for more details.
Due to the current environment, our features and options are subject to change due to material availability.
Save your favorite Rvs as you browse. Begin with this one!
-
William fromVersatile and well built
Like most: The floorplan flexibility -
David from Eldersburg, MDtows well, enough room for two people,
Like most: self-leveling, solar. furion heat pump -
Lori from Sudley Springs, VAGreat
Amazingly comfortable
Loading
Beckleys RVs is not responsible for any misprints, typos, or errors found in our website pages. Any price listed excludes sales tax, registration tags, and delivery fees. All prices may not include Beckley’s Camping Center’s 145 point pre-delivery inspection. Manufacturer-provided pictures, specifications and features may be used as needed. Inventory shown may be only a partial listing of the entire inventory. Please contact us at 833-930-0691 for availability as our inventory changes rapidly. All calculated payments are an estimate only and do not constitute a commitment that financing or a specific interest rate or term is available.
Manufacturer and/or stock photographs may be used and may not be representative of the particular unit being viewed. Where an image has a stock image indicator, please confirm specific unit details with your dealer representative.