

-
 DSC7149
-
-
-
DSC7150
-
DSC7151
-
DSC7152
-
DSC7153
-
DSC7154
-
DSC7155
-
DSC7156
-
DSC7157
-
DSC7158
-
DSC7159
-
DSC7160
-
IMG 9775
-
IMG 9777
-
IMG 9776
-
IMG 9778
-
IMG 9779
-
IMG 9780
-
IMG 9781
-
Screenshot 2026-11-03 123841
-
IMG 9782
-
IMG 9783
-
IMG 9784
-
IMG 9785
-
IMG 9786
-
IMG 9787
-
IMG 9788
-
IMG 9789
-
IMG 9790
-
IMG 9791
-
IMG 9792
-
IMG 9793
-
IMG 9794
 +35
- List Price: $17,999
-
37ft long
-
6,795 lbs
-
Sleeps 6
-
2 slides
-
U Shaped DinetteRear Kitchen
302 Floorplan


Specifications
| Sleeps | 6 | Slides | 2 |
| Length | 36 ft 9 in | Ext Width | 8 ft |
| Ext Height | 11 ft 4 in | Hitch Weight | 788 lbs |
| GVWR | 8600 lbs | Dry Weight | 6795 lbs |
| Fresh Water Capacity | 52 gals | Grey Water Capacity | 42 gals |
| Black Water Capacity | 42 gals | Tire Size | ST225/75R15-D |
| Furnace BTU | 30000 btu | Available Beds | Queen |
| Refrigerator Type | Double Door | Refrigerator Size | 6 cu ft |
| Cooktop Burners | 3 | Number of Awnings | 1 |
| Axle Weight | 4400 lbs | LP Tank Capacity | 20 |
| Water Heater Capacity | 6 gal | Water Heater Type | DSI Gas/Electric |
| AC BTU | 13500 btu | Awning Info | Electric |
| Axle Count | 2 | Number of LP Tanks | 2 |
| Shower Type | Angled | Electrical Service | 30 amp |
| VIN | 5SFNB362XJE361425 |
Description
AS-IS - OUT OF STATE ONLY
NO WARRANTIES OR GARAUNTEES
LEAKS AND/OR DELAMINATIONS: NO SEAL, NO REPAIR
This Heartland Mallard travel trailer provides a rear kitchen, dual slide outs, dual recliners, plus so much more!
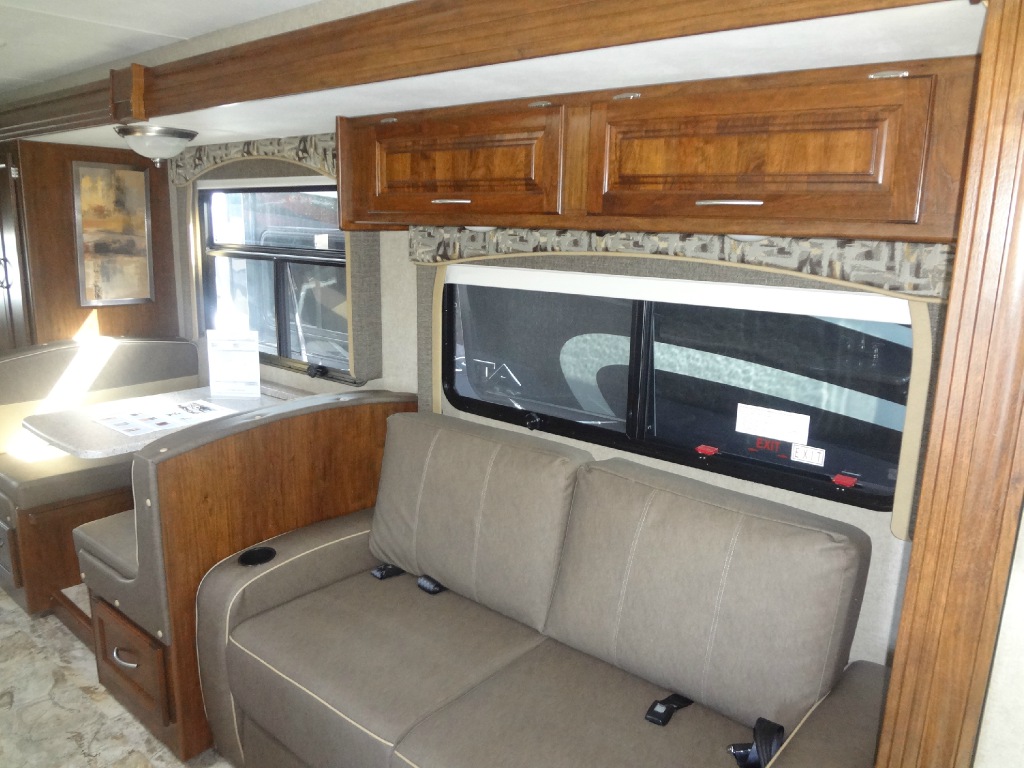
As you enter model 302, to your left there are two recliners with an end table between plus overhead storage for games and things. Along the interior wall there is an entertainment center with TV for your enjoyment. Next is a slide out sofa with overhead cabinets, and a u-shaped dinette providing more walking around room.
The kitchen begins along the rear wall with a refrigerator, three burner range, and counter space that wraps around the corner to the curbside wall. There is a double kitchen sink, and overhead storage on both walls. An L-shaped countertop along the curbside wall forms a u-shaped area allowing plenty of prep or serving space for meals and entertaining friends.
A side aisle bath includes an angled shower, sink, toilet, and part of the wardrobe slide from the bedroom. Plus there is a private sliding door entrance into the bath from the bedroom.
The front master bedroom features a queen bed, storage on either side, plus a wardrobe slide out that includes the bath mentioned above, and more!
Features
- 2" Laminated Sidewalls
- Fully Walkable Laminated Roof
- Laminated Floor
- Wide-Trax Suspension
- Finished-Off Pass-Through Storage
- Painted Front Cap That Wraps Around the Sides
- Slam Latch Baggage Doors
- Crowned Roof (82" Interior Ceiling Height)
- Flush Slide Room Floor
- Finished-Off Undercarriage of Slideroom
Exterior Standard Features
- Power Awning with LED Lighting
- Dual 20 LB LP Tanks with Auto Change Over
- Underbed Storage
- Cable-Ready Hookup
- Bumper with Hose Storage
- Electric Awning with LED Lights
Standard Safety Features
- Fire Extinguisher
Construction Standard Features
- Power Stabilizer Jacks
- Aluminum Rims
- Spare Tire
- Painted Front Cap with LED Accent Lights
- 6-Side Aluminum Construction
- 4" Fully Walkable Vacuum-Bonded Roof
- 2" Laminated Floor and Sidewalls
- Etched Panel Interior Doors
- Leaf-Spring Suspension
- Prep for Solar Panels
- Wide Trax Axle System
- E-Z Lube Hubs
Interior Standard Features
- Tinted Safety Windows
- Steel Ball Bearing Drawer Guides
- Finished and Insulated Pass-Through Storage
- Slam Baggage Doors with Magnetic Latches
- Friction Hinge Entry Door
Heat, Air, Power, and Water
- Central Vac System
- Dual Ducted A/C with Arched Ceiling
- Gas/Electric DSI Water Heater
- 12V FM/AM/CD/DVD Player with Indoor and Outdoor Speakers
- 55 AMP 12V Power Converter
- Forced Air Heated and Enclosed Underbelly
- Black Tank Flush
- 13,500 BTU Air Conditioner
- 50 AMP and Prep for A/C in Model M32 and Larger
Kitchen Standard Features
- Deep Bowl Kitchen Sink
- Pull-Out Kitchen Faucet
- 6 Cubic Foot Double-Door Refrigerator
Bed and Bath Standard Features
- Skylight in Shower
- Night Shades
- 74" Queen-Size Bed
- Power Vent in Bathroom
- Foot Flush Toilet
- Medicine Cabinet
- Shower/Tub Surround
See us for a complete list of features and available options!
Save your favorite Rvs as you browse. Begin with this one!
-
William fromVersatile and well built
Like most: The floorplan flexibility -
David from Eldersburg, MDtows well, enough room for two people,
Like most: self-leveling, solar. furion heat pump -
Jenifer from Baltimore, MDPerfect design for our needs
The layout of the open space and wide windows in the living area is perfect for our needs. The dining table/extra sleeping space is sufficient for our guests. The separate bedroom and separate entrance to the bathroom work well for us.
Loading
Beckleys RVs is not responsible for any misprints, typos, or errors found in our website pages. Any price listed excludes sales tax, registration tags, and delivery fees. All prices may not include Beckley’s Camping Center’s 145 point pre-delivery inspection. Manufacturer-provided pictures, specifications and features may be used as needed. Inventory shown may be only a partial listing of the entire inventory. Please contact us at 833-930-0691 for availability as our inventory changes rapidly. All calculated payments are an estimate only and do not constitute a commitment that financing or a specific interest rate or term is available.
Manufacturer and/or stock photographs may be used and may not be representative of the particular unit being viewed. Where an image has a stock image indicator, please confirm specific unit details with your dealer representative.